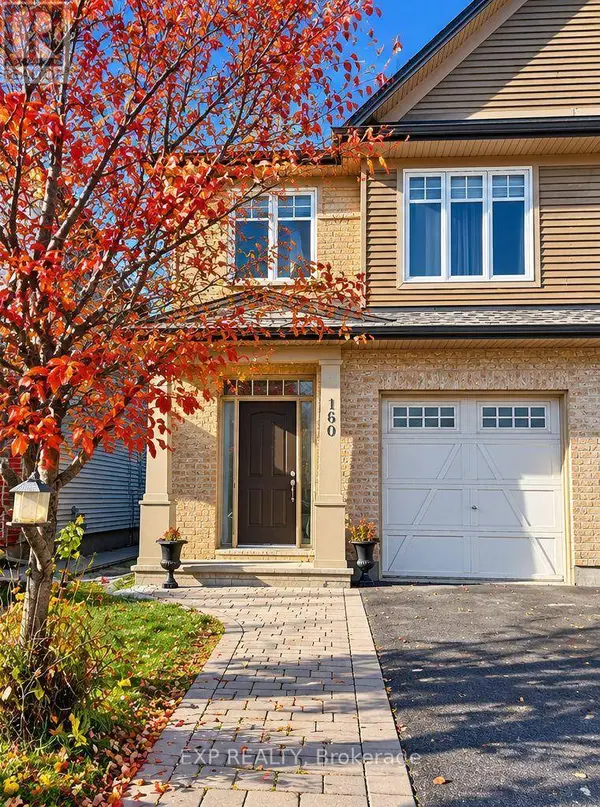
160 FLAT SEDGE CRESCENT
Single Family Home $ 2,795

160 FLAT SEDGE CRESCENT

Ottawa, ON K1T0G9

  • 3 Beds
  • 3 Baths
    Half Baths: 1
  • - Year Built
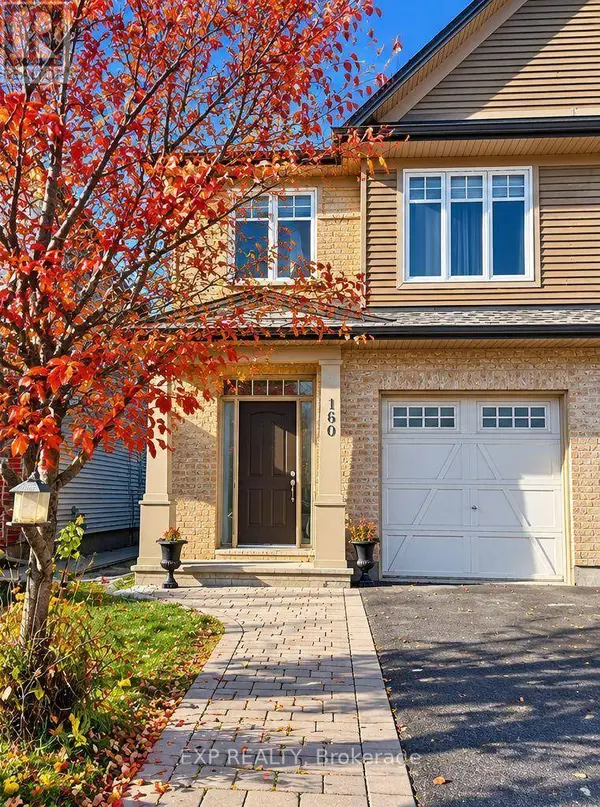
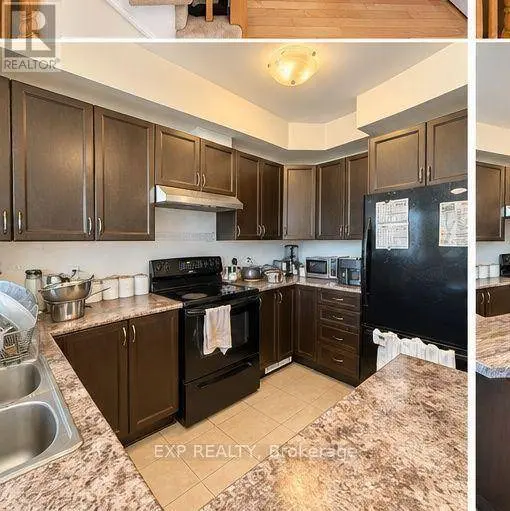
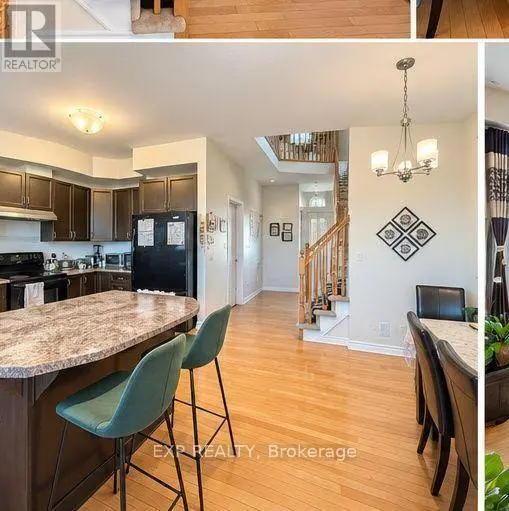
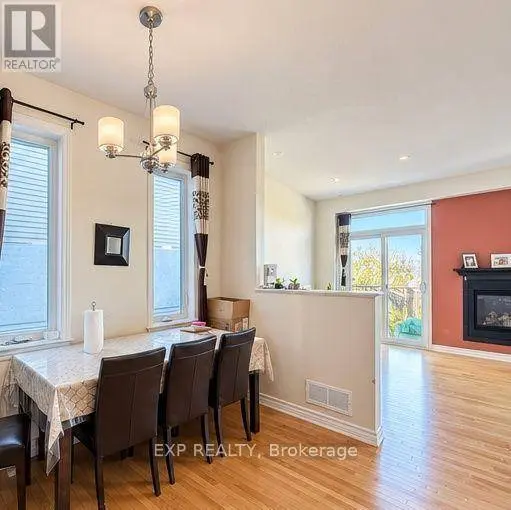
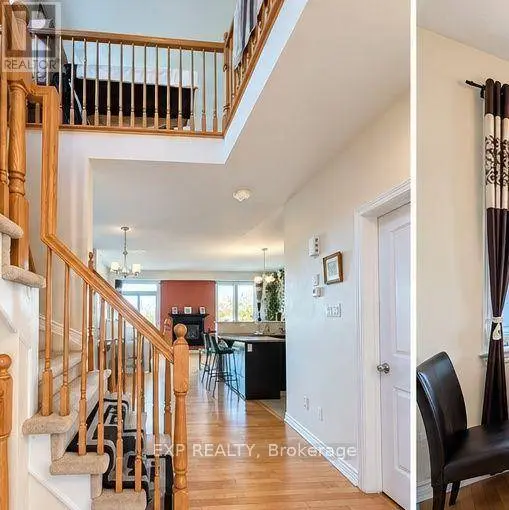
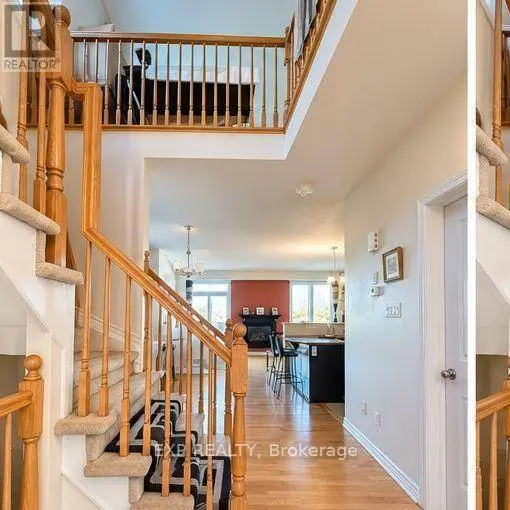
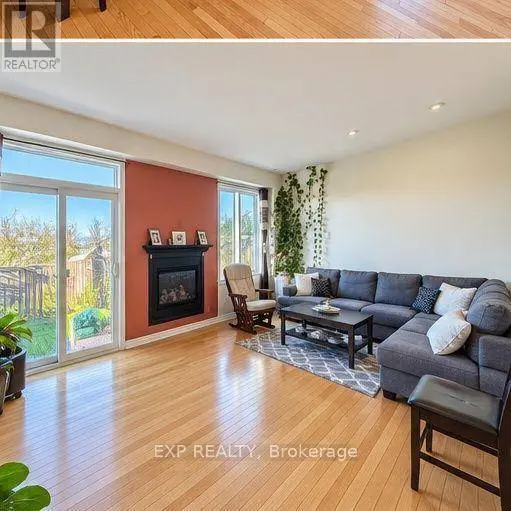
Well-maintained semi-detached home featuring 3 bedrooms plus a versatile loft, an open-concept layout, and a functional living and dining area with hardwood flooring and a central fireplace. The practical kitchen overlooks the main living space, ideal for everyday family life and entertaining. A mudroom provides direct interior access to the garage. Upstairs, the spacious primary bedroom includes a walk-in closet and a 4-piece ensuite, alongside two well-sized bedrooms, a dedicated laundry room, and an open loft. The finished basement adds a large family recreation room for extra living space. Outside, enjoy a fully fenced backyard with the rare bonus of having no rear neighbours for added privacy. Situated in Ottawa's sought-after Findlay Creek neighbourhood, just minutes to parks, schools, shopping, transit, and major routes including Bank Street and Leitrim Road. A wonderful rental opportunity offering comfort, space, and privacy in a family-oriented community. (id:24570)
Listed by EXP REALTY

PROPERTY DETAIL

  • Key Details

    Property Type Single Family Home

    Sub Type Freehold

    Listing Status Active

    Purchase Type For Rent

    Approx. Sqft 1500 - 2000

    Subdivision 2605 - Blossom Park/Kemp Park/Findlay Creek

    MLS Listing ID X14126000

    Bedrooms 3

    Half Baths 1

    Property Sub-Type Freehold

  • Location

    Province ON

  • Rooms

    Kitchen 1.0

    Extra Room 1 Second level 4.22 m X 3.91 m Primary Bedroom

    Extra Room 2 Second level 4.22 m X 2.9 m Bedroom 2

    Extra Room 3 Second level 3.73 m X 2.87 m Bedroom 3

    Extra Room 4 Second level 3.53 m X 2.79 m Loft

    Extra Room 5 Basement 5.59 m X 4.12 m Family room

    Extra Room 6 Main level 3.4 m X 2.64 m Kitchen

  • Building

    Story 2

    Sewer Sanitary sewer

  • Interior

    Heating Forced air

    Cooling Central air conditioning

  • Exterior

    Parking Features Yes

    View Y/N No

    Attached Garage Yes

    Total Parking Spaces 3

    Garage Yes

    Private Pool No

  • Others

    Ownership Freehold

    Acceptable Financing Monthly

    Listing Terms Monthly

GET IN TOUCH

Your Full Name
Your Phone Number*
Write Your Message

I consent to receiving calls and texts from Amy Verma for real estate information and assistance. Texts may include listing recommendations, status updates, and related information. Message frequency varies and data rates may apply. Reply "unsubscribe" to opt-out.

};