

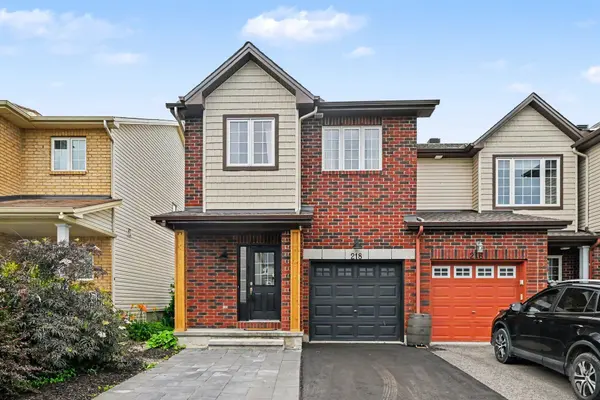

See all 27 photos
27 photos
REQUEST A TOUR If you would like to see this home without being there in person, select the "Virtual Tour" option and your agent will contact you to discuss available opportunities.
In-PersonVirtual Tour

$2,850
3 Beds
3 Baths
UPDATED:
Key Details
Property Type Townhouse
Sub Type Att/Row/Townhouse
Listing Status Active
Purchase Type For Rent
Approx. Sqft 1100-1500
Subdivision 2013 - Mer Bleue/Bradley Estates/Anderson Park
MLS Listing ID X13538746
Style 2-Storey
Bedrooms 3
Property Sub-Type Att/Row/Townhouse
Property Description
IMMEDIATE OCCUPANCY! Don't miss this 3 bedroom, 2.5 bath end-unit townhome tucked away on a quiet street in the desirable Bradley Estates community of Chapel Hill South, Orleans! The bright, open-concept main level is both functional and inviting, making it ideal for everyday life and entertaining alike. At the heart of the home is a well appointed kitchen featuring quartz countertops, farmhouse sink, spacious island with seating, abundant cabinetry, and large windows that fill the space with natural light. A patio door provides seamless access to the fully fenced backyard with a deck, creating a great space to relax or entertain outdoors. Upstairs, the spacious primary bedroom features a walk-in closet and an updated ensuite with a glass shower and stylish contemporary finishes. Two additional well-sized bedrooms and a full bathroom complete the upper level. The fully finished basement extends the living space with a comfortable recreation room centred around a cozy fireplace, making it the perfect spot for family movie nights, entertaining, or simply unwinding. Enjoy the best of Orleans living in this family-friendly neighbourhood of Chapel Hill South. Surrounded by parks, walking trails, and green space, yet just minutes from schools, recreation facilities, shopping, restaurants, and commuter routes, this location offers the perfect balance of convenience and outdoor living. Easy to view! Tenant pays rent plus hydro, gas, water/sewer and HWT rental.
Location
Province ON
County Ottawa
Area Ottawa
Rooms
Family Room Yes
Basement Full, Finished
Kitchen 1
Interior
Interior Features Auto Garage Door Remote, Storage
Cooling Central Air
Fireplaces Type Natural Gas
Fireplace Yes
Heat Source Gas
Exterior
Exterior Feature Deck
Parking Features Available, Inside Entry
Garage Spaces 1.0
Pool None
Roof Type Unknown
Lot Frontage 24.25
Lot Depth 93.5
Total Parking Spaces 3
Building
Unit Features Fenced Yard
Foundation Poured Concrete
Others
ParcelsYN No
Read Less Info
Listed by EXP REALTY
NEARBY SCHOOL & BUSINESS
GET MORE INFORMATION