


For more information regarding the value of a property, please contact us for a free consultation.
Key Details
Sold Price -
Property Type Single Family Home
Sub Type Detached
Listing Status Sold
Purchase Type For Sale
Approx. Sqft 1500-2000
Subdivision 3402 - Vanier
MLS Listing ID X13114134
Sold Date -
Style 2-Storey
Bedrooms 4
Annual Tax Amount $6,047
Tax Year 2025
Property Sub-Type Detached
Property Description
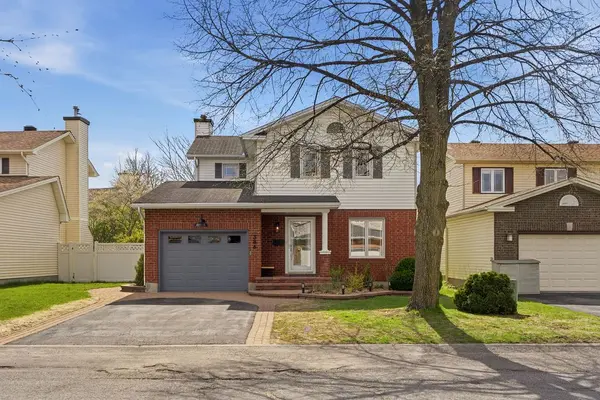
386 Pauline Charron understood the assignment. This Kingsview Park glow-up is polished, curated, and full of designer-level energy from top to bottom. Professionally reimagined, this 4 bedroom, 4 bathroom detached home blends elevated finishes with a layout that simply works. Wide plank oak flooring, crown moulding, fresh potlights, and a reworked main floor create a space that feels refined, welcoming, and effortlessly put together. The kitchen is a standout with quartz counters, refreshed cabinetry, a new tile backsplash, and the kind of bright, sunlit vibe that suddenly has you volunteering to host Sunday brunch. The fireplace feature wall adds the perfect touch of character, while every bathroom on the main and second floor has been redesigned with a look that feels timeless, tailored, and elevated. Downstairs, the fully finished basement adds incredible flexibility with a kitchenette, full bathroom, and the kind of bonus space that adapts to whatever era of life you're in; guests, work-from-home days, movie nights, or a home gym setup. New furnace, new A/C, and fresh paint throughout mean this home feels truly move-in ready. And the backyard? Composite deck, gazebo, mature landscaping, and an atmosphere made for effortless summer get-togethers. 386 Pauline Charron doesn't need to try too hard. The work speaks for itself.
Location
Province ON
County Ottawa
Area Ottawa
Zoning R1N[626]
Rooms
Family Room Yes
Basement Finished
Kitchen 2
Interior
Interior Features Carpet Free, Guest Accommodations, In-Law Capability
Cooling Central Air
Exterior
Garage Spaces 1.0
Pool None
Roof Type Asphalt Shingle
Lot Frontage 52.48
Lot Depth 95.1
Total Parking Spaces 5
Building
Building Age 31-50
Foundation Poured Concrete
Others
Senior Community Yes
ParcelsYN No
Read Less Info
Want to know what your home might be worth? Contact us for a FREE valuation!

Our team is ready to help you sell your home for the highest possible price ASAP
NEARBY SCHOOLS & BUSINESSES
GET MORE INFORMATION